Air sealing means closing the holes that let air from the house leak out through its shell, and it comes before insulation, because new insulation buries the holes. ENERGY STAR’s do-it-yourself guide says that in most homes the most significant air leaks are hidden in the attic and basement, not at the windows and doors where people feel drafts (EPA 430-F-04-024, 2016). The guides below start with the attic floor, then its two awkward spots (recessed lights and the hatch), then energy audits and what help with the bill is left in 2026.
General information, not professional advice. Building codes are adopted locally, with changes, and your building department decides what applies to your house. Stop and call a qualified professional for anything this page marks as a stop.
Why sealing comes before insulation
In cold weather, warm air rises through a house the way it does in a chimney. It leaves through holes in the top-floor ceiling. Loose-fill and batt insulation slow heat, but they do not stop moving air. ENERGY STAR tells you to look for darkened insulation, which it says is “the result of filtering dusty air from the house”. New insulation on top makes those holes harder to find, so ENERGY STAR’s attic insulation page says “EPA recommends air sealing the attic before adding attic insulation”.
What it saves is modest and uncertain. EPA estimates that homeowners “can save an average of 15% on heating and cooling costs (or an average of 11% on total energy costs)” by air sealing and adding insulation together (ENERGY STAR methodology, read 10 November 2026). That is a computer model of a typical house built from 1970 to 1989, not a figure for air sealing alone. Savings vary. Our savings and payback estimate shows EPA’s figure for your zone with the working.
Look first: when to stop
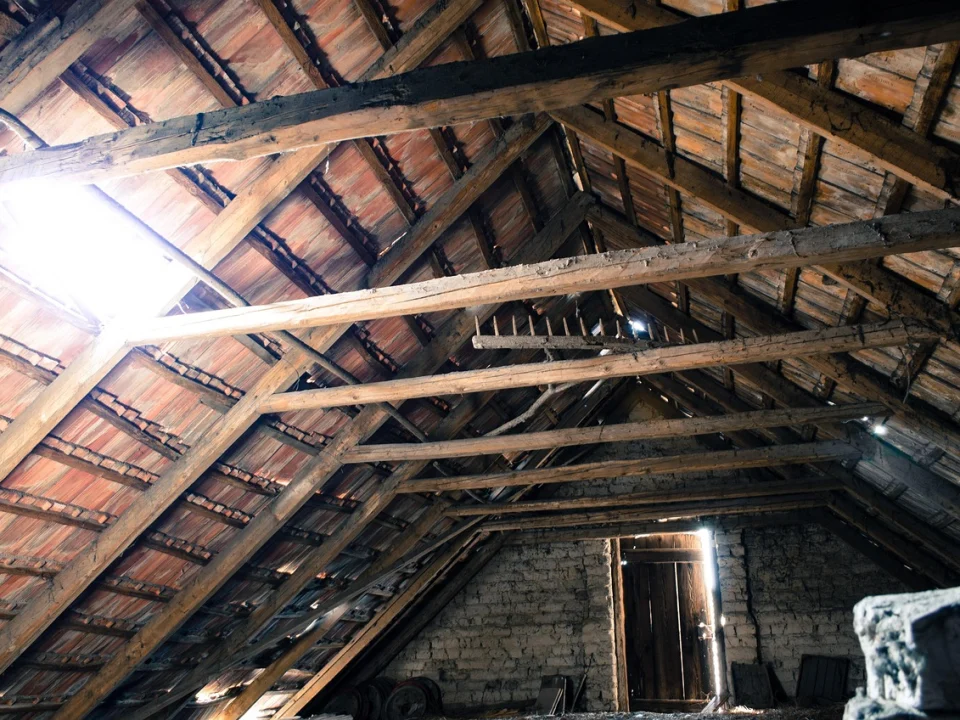
Look into the attic from the hatch with a flashlight. ENERGY STAR recommends a contractor to correct the problem first if you find any of these:
- wet or damp insulation;
- moldy or rotted rafters or floor joists;
- kitchen, bathroom or dryer vents that blow into the attic instead of outdoors;
- a history of ice dams in winter;
- little or no attic ventilation;
- knob-and-tube wiring;
- many unsealed, uninsulated recessed lights.
Vermiculite stops the job. If the insulation is loose, pebble-like and gray-brown or silver-gold, EPA says to assume it contains asbestos and not to disturb it, not to store things or let children play in that attic, not to remove it yourself, and to hire a professional asbestos contractor before any work that would disturb it. EPA also says testing is not needed to take these precautions. Air sealing means pushing insulation aside, so it disturbs it. See what EPA says about vermiculite insulation. Old knob-and-tube wiring is a stop too: a licensed electrician comes first, and insulation never goes over or around it (knob-and-tube wiring and insulation).
Start with the attic floor
ENERGY STAR calls attic air sealing “generally a challenging DIY project” and rates it difficult, one to three days. Its advice is not to chase every little hole: “your biggest savings will come from plugging the large ones”. So the work runs from large to small: dropped soffits and open wall cavities, the floor under kneewalls (the short walls of a finished attic room), flues and chimneys, then wiring and plumbing holes, with the hatch last because you leave through it.
The materials change with the gap. ENERGY STAR uses caulk for holes of 1/4 inch or less and one-part foam from a can for gaps from 1/4 inch to 3 inches. Flues and chimneys get aluminum flashing and high-temperature caulk only, never spray foam, with a metal dam to keep insulation off the pipe. ENERGY STAR’s summary is that building codes usually require 1 inch of clearance from metal flues and 2 inches from masonry chimneys; the number that counts for your vent is the one in its maker’s installation instructions. Our step-by-step guide to air sealing the attic before you insulate follows ENERGY STAR’s order, with its tool list and its cautions. When the holes are closed, the how much insulation do I need tool gives ENERGY STAR’s target for your climate zone.
Recessed lights: read the label first
Each recessed “can” light is a hole in the ceiling and a source of heat, and what you may do around it depends on one marking on the fixture. IC means “insulation contact”: insulation may touch and cover it. ICAT means it is also built to be air-tight. With no IC marking you can read, treat the light as not rated: ENERGY STAR says to keep all insulation 3 inches away and never lay insulation over it, with a dam of metal flashing or wire mesh to hold the gap.
Sealing these lights is the one attic step ENERGY STAR mostly hands to a professional. A cover over the light does not change the fixture’s rating, and neither does a cooler LED bulb. Recessed lights and insulation: IC-rated or not explains how to find the marking from the room below and what to ask before anything is buried.
The hatch: a door to the outside
The attic hatch is a hole in the ceiling with a loose lid on it. ENERGY STAR’s instruction is one line: “Treat the attic door like a door to the outside.” That means stops for the panel to close on, self-sticking foam weatherstripping, latches set so the weatherstrip is slightly compressed, and a piece of fiberglass or rigid foam board fixed to the back. Where the attic floor has loose-fill insulation, the opening also needs a dam around it; the Department of Energy’s job aid for weatherization crews makes it at least 2 inches taller than the final insulation depth. Pull-down stairs and kneewall doors follow the same method with different parts, set out in sealing and insulating the attic hatch and pull-down stairs.
Having the leaks measured: the energy audit
Measuring leaks takes a blower door, a fan set into an outside doorway that pulls air out of the house so that every gap shows. The result comes as two figures, CFM50 and ACH50, both taken at a standard test pressure of 50 pascals. For an existing house, no primary source we read sets a pass mark. Judge your own project by the change between the first test and the last.
A full audit also covers insulation, moisture, ventilation and the part that matters most before air sealing: whether the furnace and water heater vent properly. That testing is not a do-it-yourself job. Not every visit sold as an “energy audit” includes it, or a blower door, so ask before you book. Our page on what a home energy audit and blower door test measure covers how to read the numbers, the checks ENERGY STAR gives homeowners and the questions to ask.
Help with the bill in 2026
There is no federal tax credit for insulation or air sealing installed in 2026. The Energy Efficient Home Improvement Credit, which paid 30% of the cost of insulation materials and up to $150 toward an audit, does not apply to anything placed in service after 31 December 2025 (Public Law 119-21, section 70505). Work finished in 2023, 2024 or 2025 can still be claimed on that year’s return, as long as the time to file or amend it hasn’t run out, and labor never counted.
What is left runs through states, local agencies and utilities. The federal HEEHR rebates allow up to $1,600 for insulation, air sealing and ventilation for households below 150% of area median income, in states that have opened a program, and since 29 May 2026 the Department of Energy tells states to put insulation and air sealing ahead of heating and cooling upgrades. The Weatherization Assistance Program provides both the audit and the work for lower-income households, and many utilities offer audits or rebates of their own. A program that has launched may not have money left, so check with the body that runs it before the work starts. The insulation tax credit: what ended and what’s left has the rules and the claim steps for earlier years.
After any sealing: the venting check, CO alarms and radon
Appliances that burn gas or oil often rely on the natural draft of their flue, and in a tightened house exhaust can be pulled back down it. ENERGY STAR’s instruction is to “have your heating and cooling technician check your combustion appliances (gas- or oil-fired furnace, water heater, and dryer) for proper venting” after improvements that make a house tighter. Book it when you plan the job.
Keep working carbon monoxide alarms too. EPA says they are a back-up to, not a replacement for, properly installed and maintained fuel-burning appliances, and that one belongs in the hallway near every separate sleeping area. And test for radon afterwards: sealing is not a radon fix, and ENERGY STAR says that after reducing air leaks EPA recommends a test kit (EPA’s page on finding one).
Sources checked on 10 November 2026.