An attic stays dry when two things hold: little moisture gets into it, and outdoor air can move through it. Much attic moisture trouble, from mold and frost on the roof boards to ice dams at the eaves, starts with warm, damp air from the house reaching a cold roof. So the work runs in order: stop the water, seal the ceiling, insulate out to the eaves, keep the vent path open.
General information, not professional advice. Building codes are adopted locally, with changes, and your building department decides what applies to your house. Stop and call a qualified professional for anything this page marks as a stop.
Where the moisture comes from
EPA puts the subject in one line: “The key to mold control is moisture control” (A Brief Guide to Mold, Moisture and Your Home, last updated 18 February 2026). In an attic the water arrives by a bathroom, kitchen or dryer fan that ends in the attic, house air leaking up through the ceiling, blocked or missing vents, a roof leak, and high humidity indoors.
The leaking air is the one people miss. The Department of Energy’s moisture page said air movement “accounts for more than 98% of all water vapor movement in building cavities”, and that the moisture condenses on the first cold surface it meets (DOE, archived 2 June 2026; live page removed). In a winter attic that surface is the underside of the roof. In a cold spell the moisture freezes there as frost.
Our guide to mold and condensation in the attic traces each source and sets out EPA’s cleanup line: a patch under about 10 square feet is in most cases one you can handle yourself. Clean up the mold without fixing the water and, most likely, it comes back.
What the vents are for
A vented attic, the ordinary kind with insulation on its floor, takes in outdoor air low at the eaves and lets it out near the top through a ridge or gable vent. ENERGY STAR explains why: in winter the airflow helps keep the attic cold, which reduces the chance of ice dams, and in summer it carries out very hot air and moisture (A Do-It-Yourself Guide to Sealing and Insulating, EPA 430-F-04-024, 2016 text). The vents are there for the roof; the insulation and air sealing on the attic floor keep the heat in the rooms below.
The intake is the soffit vent, a screened or louvered opening in the underside of the roof overhang. Each type is rated by its net free area: the part that is actually open once the louvers and screen are taken away. That figure is on the label or the maker’s sheet, and it is always less than the vent’s outside size. Our page on soffit vents compares the types and shows how to check yours from outside and from the hatch.
How much vent area
The 2024 International Residential Code (IRC), a model code, sets net free vent area at 1/150 of the area of the vented space: 1,440 square inches for a 1,500 square foot attic. The figure halves to 1/300 only when two conditions are both met. In climate zones 6, 7 and 8, the ceiling has a Class I or II vapor retarder on its warm-in-winter side. And 40 to 50 percent of the vent area sits in upper vents no more than 3 feet below the ridge, with the rest in the bottom third of the attic (section R806.2, paraphrased, read 10 November 2026).
The attic ventilation calculator runs both ratios and turns the result into a number of vents, or feet of vent, from the figure on your label. It is an estimate from a model code.
Keeping the air path open at the eaves
The air from a soffit vent has to get past the top of the outside wall, exactly where added insulation ends up. ENERGY STAR calls blocking the airflow at the eaves the most common mistake homeowners make when adding insulation. Its rule is in capitals: “NEVER COVER ATTIC SOFFIT VENTS WITH INSULATION”. The 2024 IRC asks for at least a 1-inch space between the insulation and the roof sheathing where there are eave vents (section R806.3).
The part that holds that space open is a baffle, also sold as a rafter vent: a shallow channel stapled to the underside of the roof deck. With baffles in place the insulation can run right out to the edge of the attic floor. Our guide to attic baffles covers which rafter bays need one and ENERGY STAR’s steps for fitting them.
Ice dams: the same problem in winter
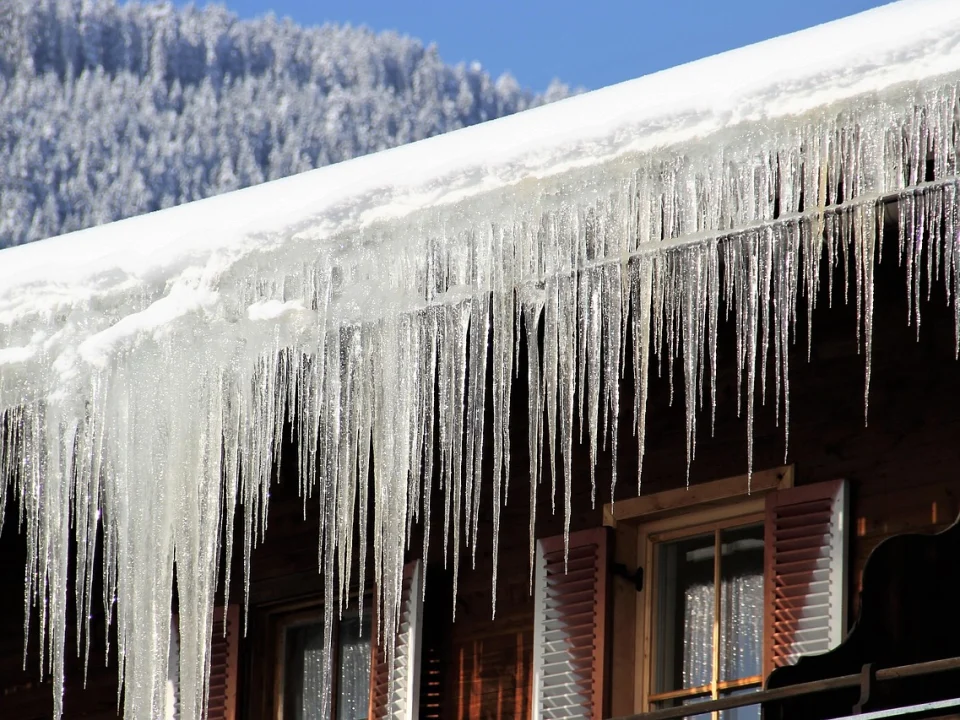
An ice dam is a ridge of ice along the roof edge that holds meltwater behind it. In most houses heat and warm air leak into the attic and melt the snow from below, and the water refreezes at the cold overhang. ENERGY STAR’s guide calls a history of ice dams “an indication of serious air leaks”. The lasting fix is therefore attic work: seal the ceiling, insulate to the eaves, keep the vent path open.
Our page on what causes ice dams and how the attic fixes them also sets out what the public sources say while a dam is on the roof. None sends a homeowner onto a winter roof.
Vapor retarders: by zone and by wall
“Vapor barrier” and “vapor retarder” name the same kind of thing: a layer that slows water vapor passing through a wall, ceiling or floor. Codes say “retarder” and set three classes. Sheet polyethylene is Class I, the tightest, kraft-faced fiberglass batts are Class II and ordinary latex paint is Class III (2024 IRC, Table R702.7(1)).
Which walls need one depends on climate zone. The 2024 model code requires none in zones 1, 2 and 3, does not permit sheet plastic on the room side of frame walls in zones 1 to 4 (Marine 4 aside), and expects more in Marine 4 and zones 5 to 8. In an existing house the practical order is liquid water first, then air leaks, then indoor humidity, and the vapor retarder last. Vapor barrier vs vapor retarder has the zone tables and the separate cases of attics, basements and crawl spaces.
What more vents won’t fix
More roof vents are sometimes offered as the whole answer to attic mold or ice dams. Vents carry moisture out; they don’t stop it arriving. ENERGY STAR’s guide says insulation and air sealing do the other half, “blocking the entry of heat and moist air from below”. Vent area does not make up for a leaky ceiling, or for a bath fan that ends in the attic.
All of this is about vented attics. Where the insulation follows the underside of the roof, the attic may be unvented, a separate design the model code allows only under its own conditions (IRC R806.5). Don’t cut vents into such a roof without the building department or the designer.
Look first, and know when to stop
ENERGY STAR lists conditions to have a professional correct before you seal or insulate an attic. Check from the hatch before you crawl anywhere:
- Wet or damp insulation.
- Moldy or rotted rafters or floor joists.
- Kitchen, bathroom or clothes dryer vents that blow into the attic.
- A history of ice dams in winter.
- Little or no attic ventilation.
- Knob-and-tube wiring. Never insulate over or around it; a licensed electrician comes first.
- Many unsealed, uninsulated recessed “can” lights.
Vermiculite is a full stop. If the attic floor holds what EPA describes as “a pebble-like, pour-in product”, EPA says to assume it contains asbestos and leave it undisturbed. Don’t store things in that attic, don’t let children play there, and don’t try to remove it yourself. Hire a professional asbestos contractor before any work that would disturb it (EPA, last updated 17 April 2026). Read our vermiculite page before anyone works up there.
Once the attic is dry, air sealing the attic floor is the step that keeps it dry. It also makes the house tighter, so ENERGY STAR’s guide says to have your heating and cooling technician check the combustion appliances for proper venting. Keep working carbon monoxide alarms as well. ENERGY STAR also passes on EPA’s recommendation to test for radon after air leaks are reduced; sealing is not a radon fix.
Your next step
- Look from the hatch: what is on the attic floor (granules mean stop), and where any mold, frost, stains or wet insulation are.
- Trace every bath, kitchen and dryer duct to its end. Any that stops in the attic goes on a contractor’s list.
- Check the soffit vents from outside, read the net free area on the label, and run the vent area estimate.
- Finish with the heating technician’s venting check, working carbon monoxide alarms and a radon test.
- Ask your building department which code edition it enforces before anything is cut.
Sources checked on 10 November 2026.